call-us
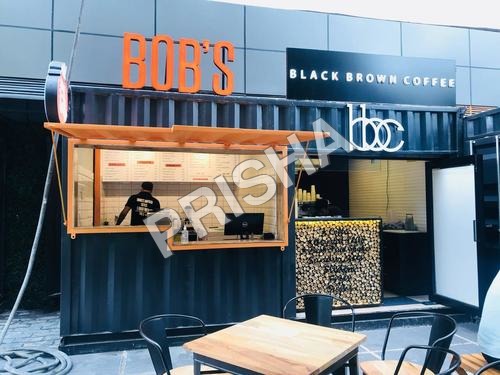


Modern Design Portable Prefabricated Restaurant

Modern Design Portable Prefabricated Restaurant

Product Details:

  • Volume Determined by dimensions
  • Material Steel frame insulated panels
  • Type Portable Prefabricated Unit
  • Length Approximately 6 meters
  • Height Approximately 2.5-3 meters
  • Capacity Variable depends on setup (e.g. seating for 10-20 people)
  • Internal Dimension To be confirmed (depends on external dimension and insulation)
  • Click to View more
X

Modern Design Portable Prefabricated Restaurant Product Specifications

  • Approximately 2.5-3 meters
  • Determined by dimensions
  • Approximately 6 meters
  • Weather-resistant coating
  • To be confirmed (depends on external dimension and insulation)
  • Steel frame insulated panels
  • To be confirmed (standard width and length for prefabricated units)
  • Variable depends on setup (e.g. seating for 10-20 people)
  • To be confirmed (estimated at 1-3 tons)
  • Portable Prefabricated Unit
  • Restaurant operations

Product Description


Notable for its aesthetically pleasing interior, this Portable Restaurant deserves praise for its unique look. It is a type of container house  that has PVC made sliding windows, fiber glass/EPS sandwich panel/rock wool insulated walls, color steel sheet made ceiling and UPVC or fiber cement board made flooring. Provided Portable Restaurant also has hidden wiring socket for better interior designing. Quick to assemble and dissemble, this structure is flexible and it has good thermal insulation level. Long lasting quality is one of its main aspects.

Tell us about your requirement
product

Price:

Quantity
Select Unit

  • 50
  • 100
  • 200
  • 250
  • 500
  • 1000+
Additional detail
Mobile number

Email

Other Products in 'Container Restaurant' category


Back to top